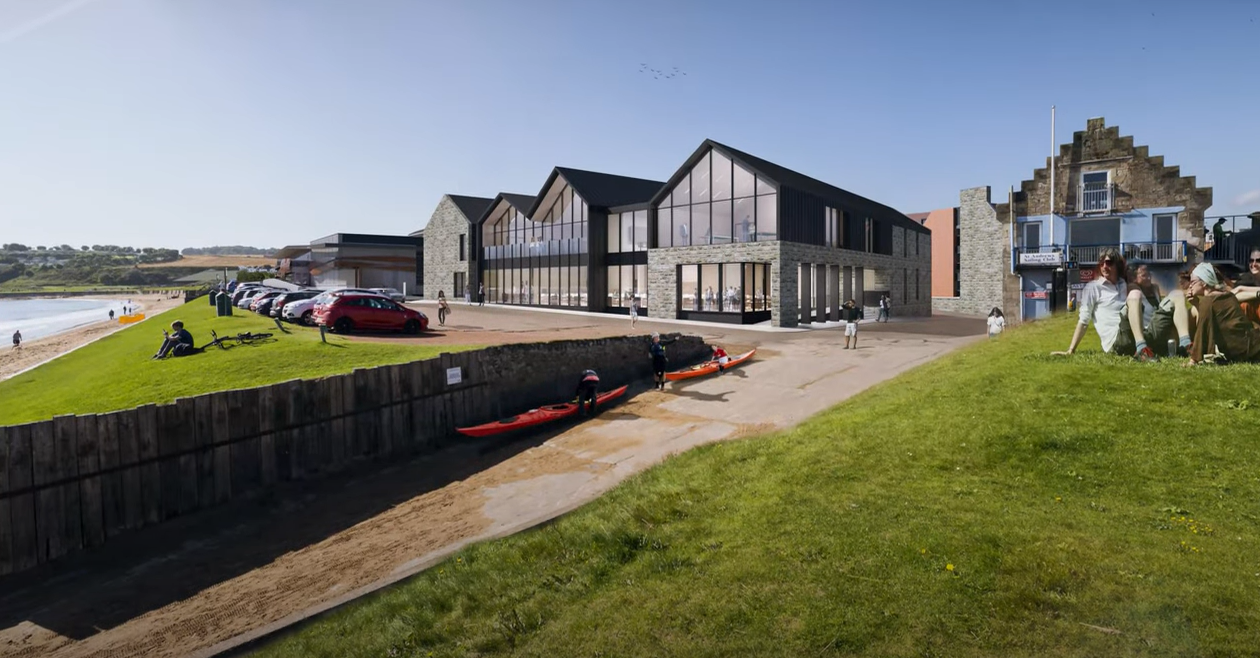
Working with Ostick + Williams architects, on behalf of Urban Pulse, I started this project 2018 with an original commission for one aerial and three eye level views. Since, there have been 3 variations during design development.
We’re excited to share a selection of images from a project complete in 2022.
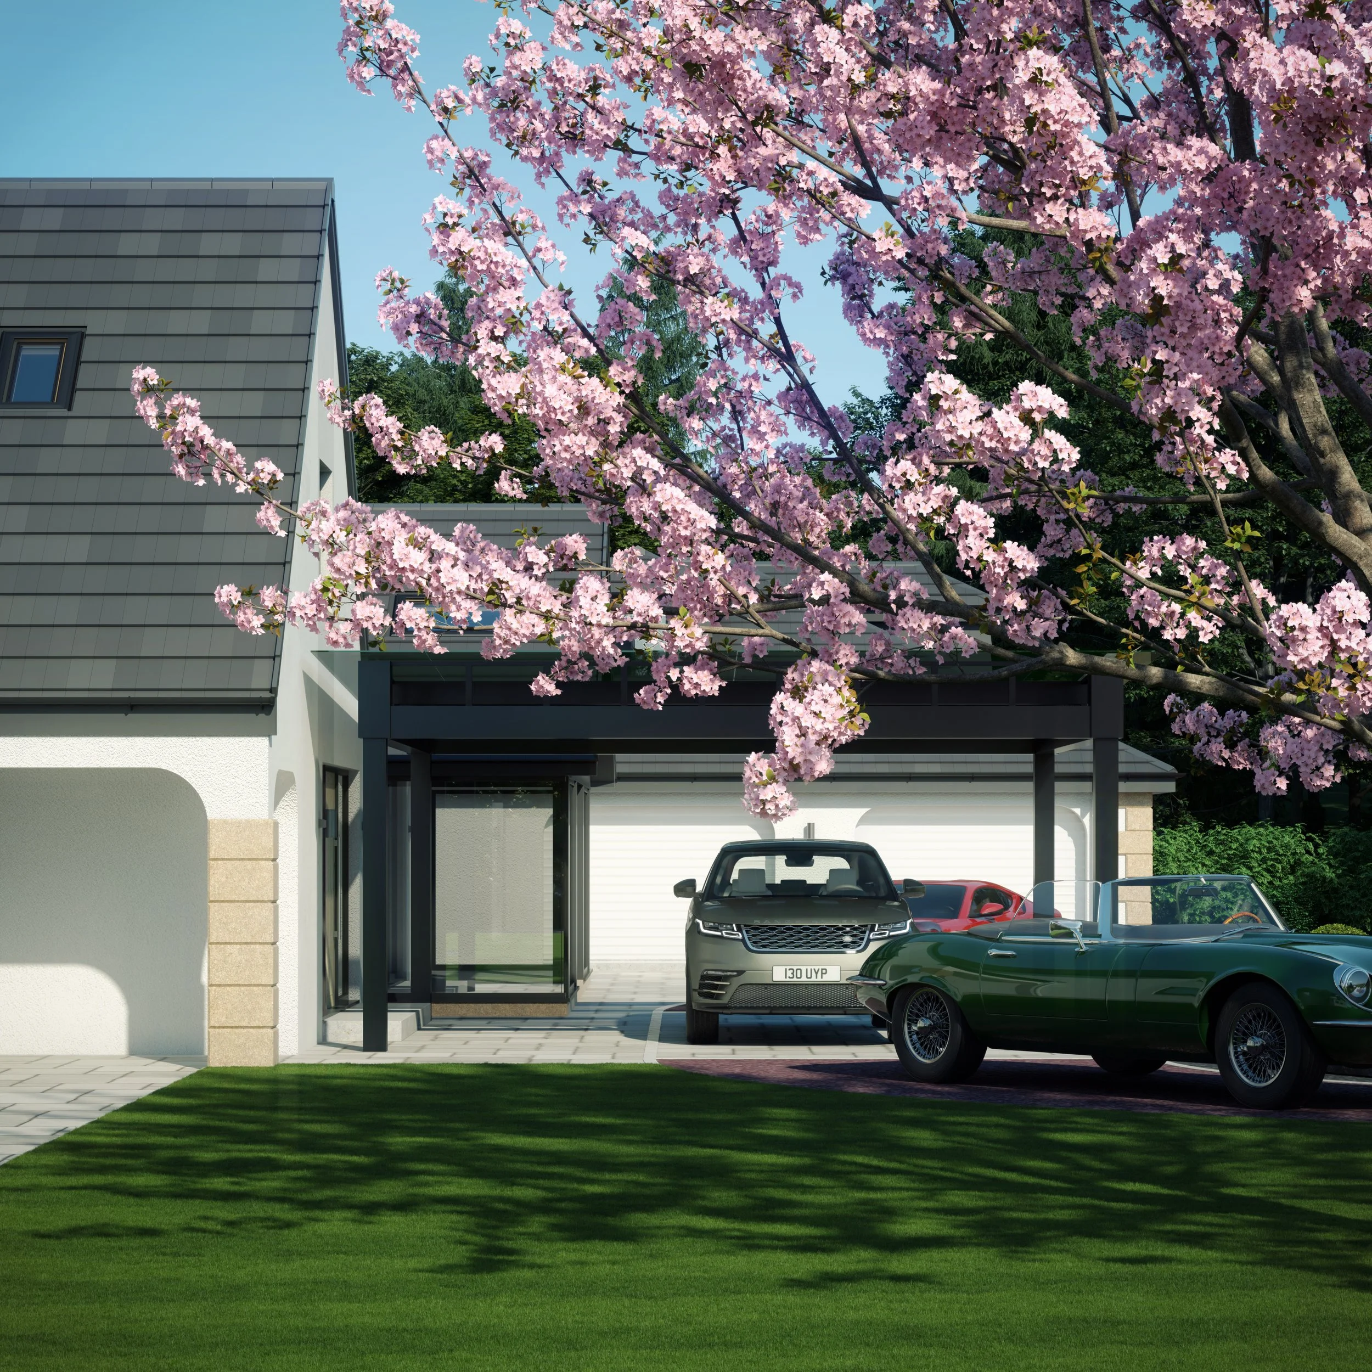
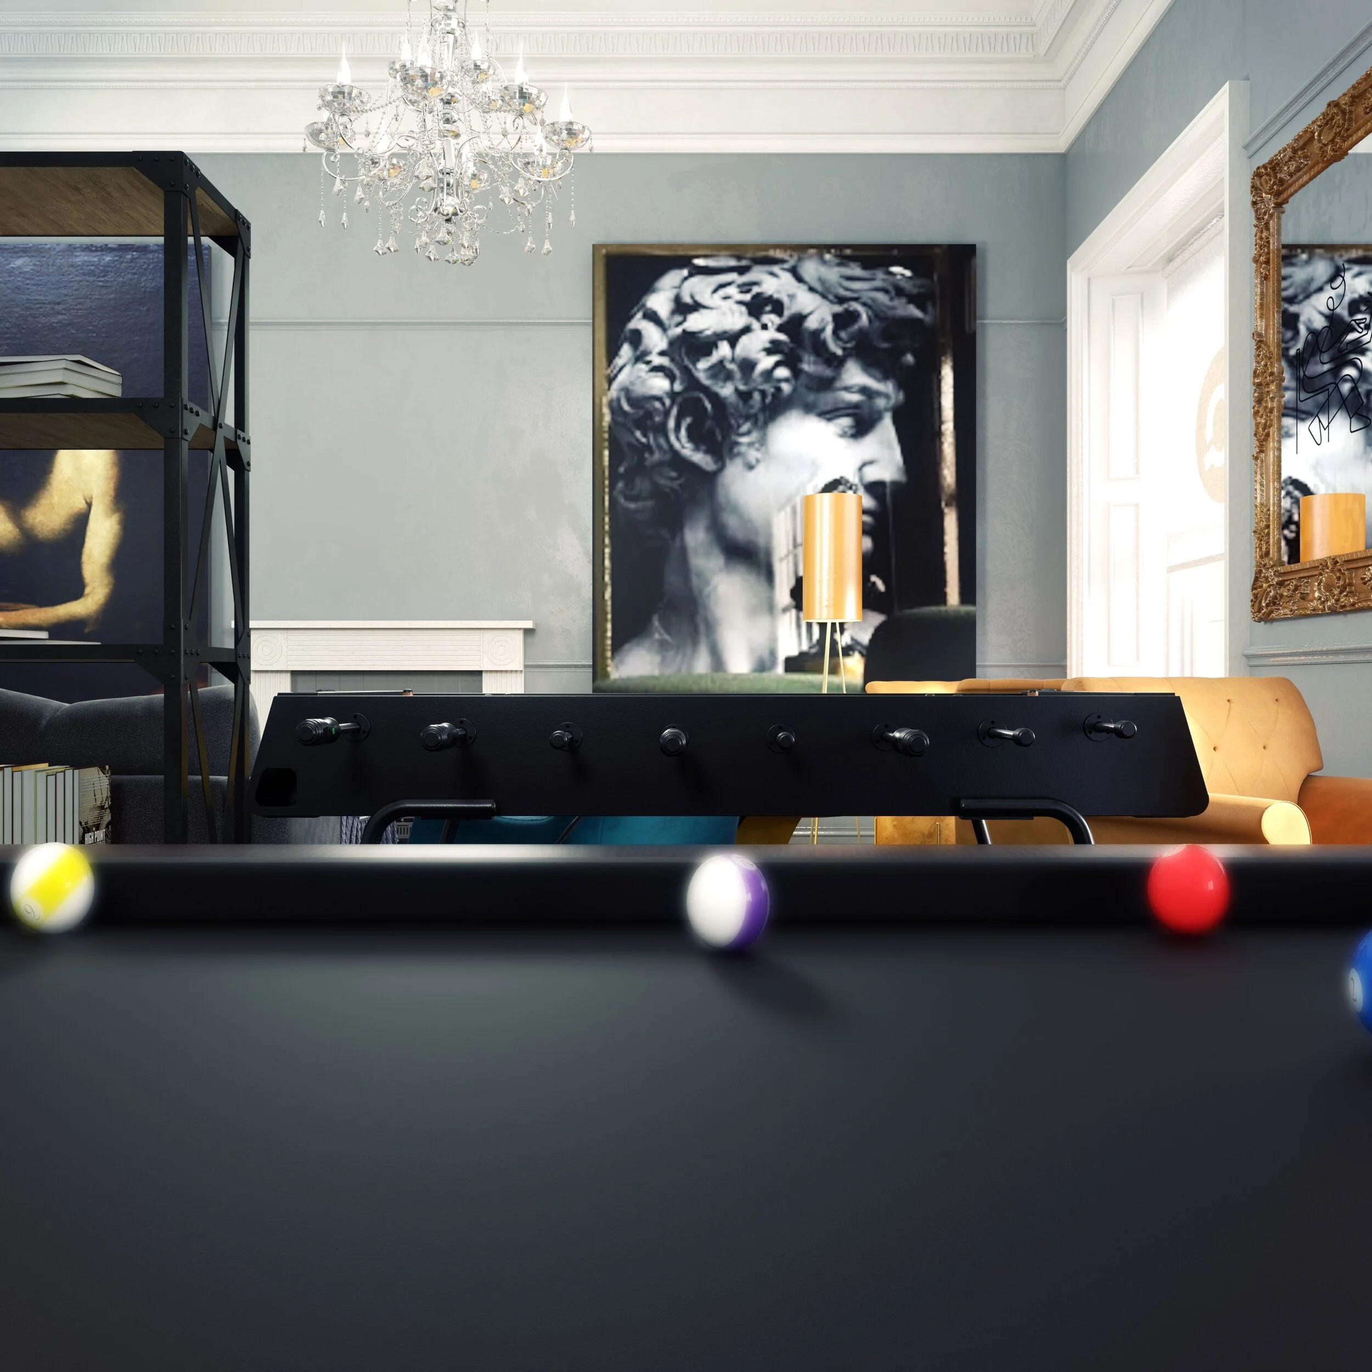
Our role focused on creating CG visuals for a bespoke new bedroom design, as well as exploring recladding options to modernize part of the building’s exterior.
Collaborating with the talented design team to model custom furniture and refine details that seamlessly complemented the existing spaces was a real pleasure.
This project also coincided with the client’s purchase of a Ferrari 812 Superfast—an extra delight for us as car enthusiasts.
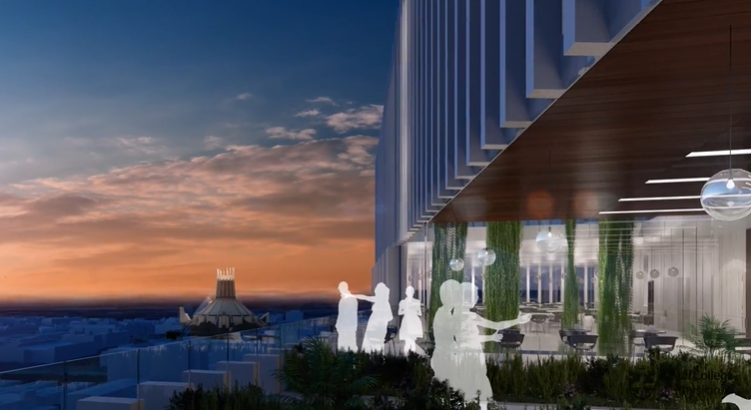
This was a large project for Collabor8, working directly with ADP Architecture Manchester, in collaboration with 6 other talented designers within their UK studios.
Given the timing of this project, it was a new approach to collaborating! The project design development was conducted via Zoom, which was of concern at the start of the process as it was so different to how we’d worked on previous “future” projects with ADP. However, as the project developed, it was interesting to see the language and creative of each team member come together, with each ‘zone’ designed by a different studio and co-ordinated centrally.
The project was delivered in 3 weeks, with 1 full week dedicated to rendering the animation and post production work.
“I started getting excited when I saw the sign-off and knew we had it nailed! Its so important that the every project is a collaboration and the client/design is invested in the process and understands where the project is at and has confidence that the final production will be great.”
-Jon Roylance, Director at ADP Architecture
Working with Brae Property Group, these images were to support with marketing and promotion for the Airlie Drive residential project in Perth.
This was turned around quickly in three days to meet the client’s budget and timeline, and I was delighted to get a chance to work on this short/sharp engagement in-between larger project work.
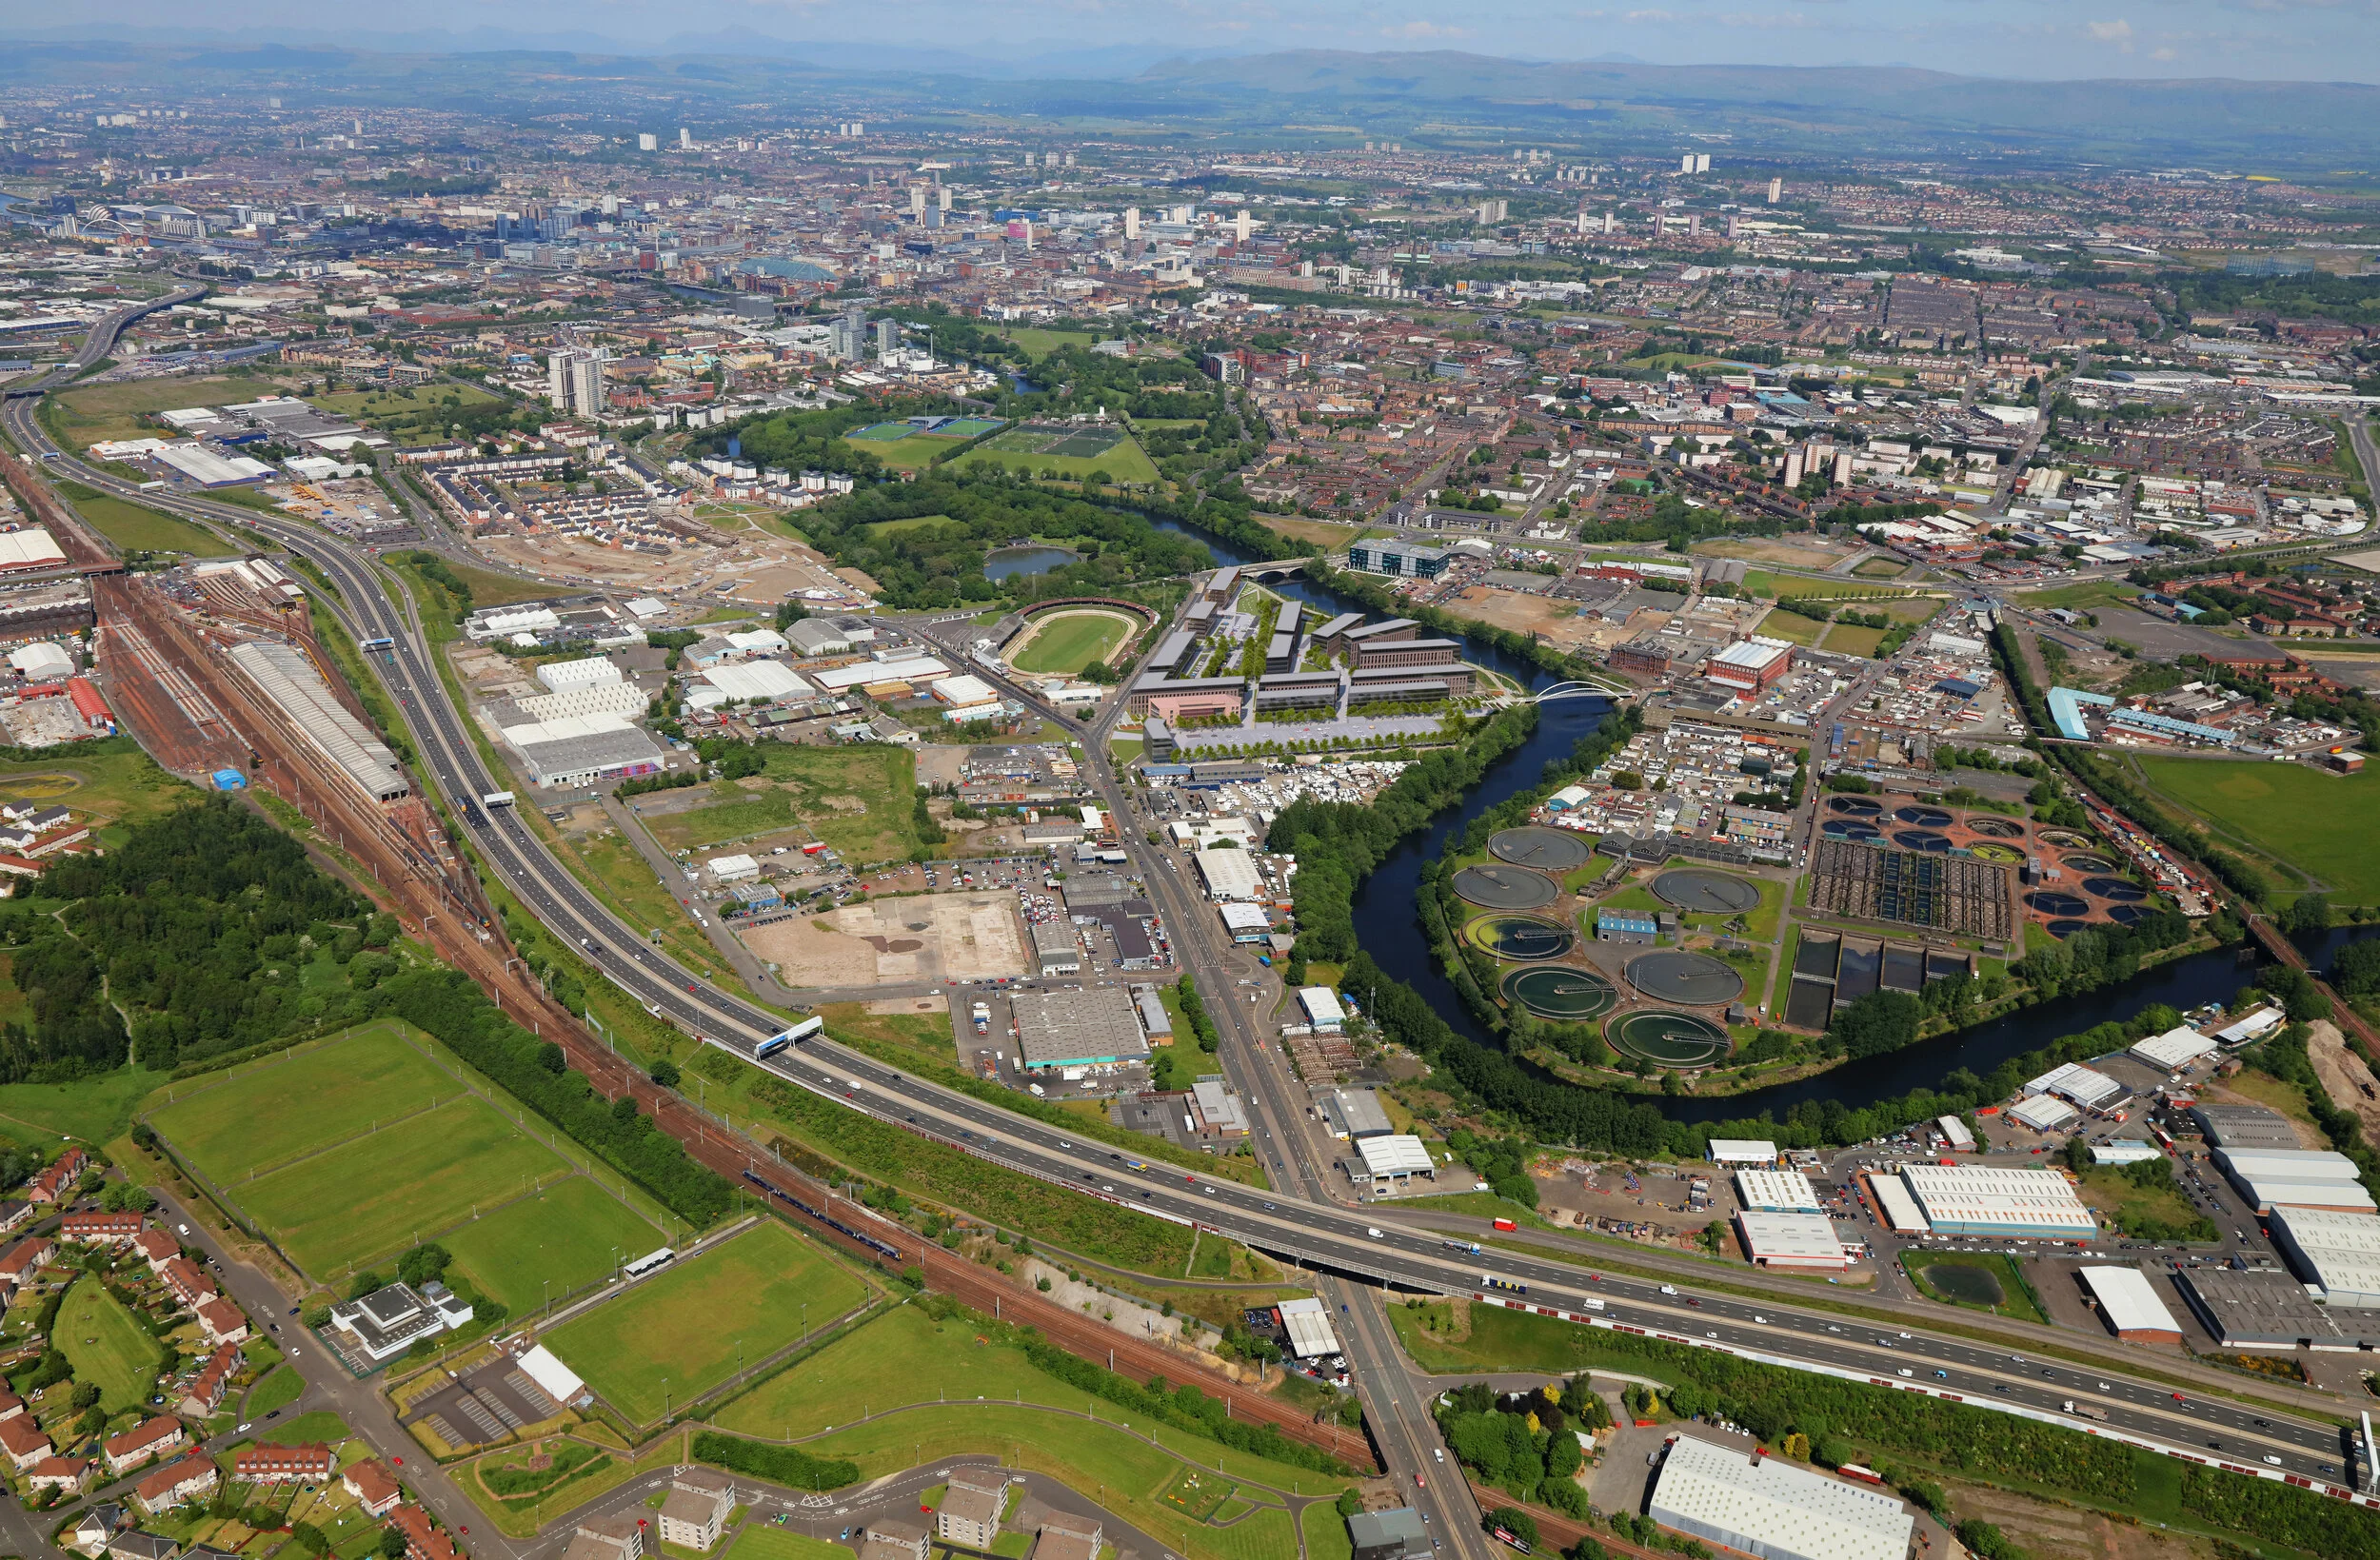
Working with Ryder Architecture, I created three marketing images for Magenta Business Park. It was an enjoyable project that was for 2 buildings, as part of the 7N masterplan in Glasgow.
This project was originally delivered in 2017 and then updated 2019. and has included several design changes to this point.
The images were rendered at 7K resolution+, to allow the client to used cropped versions of the images in marketing materials.
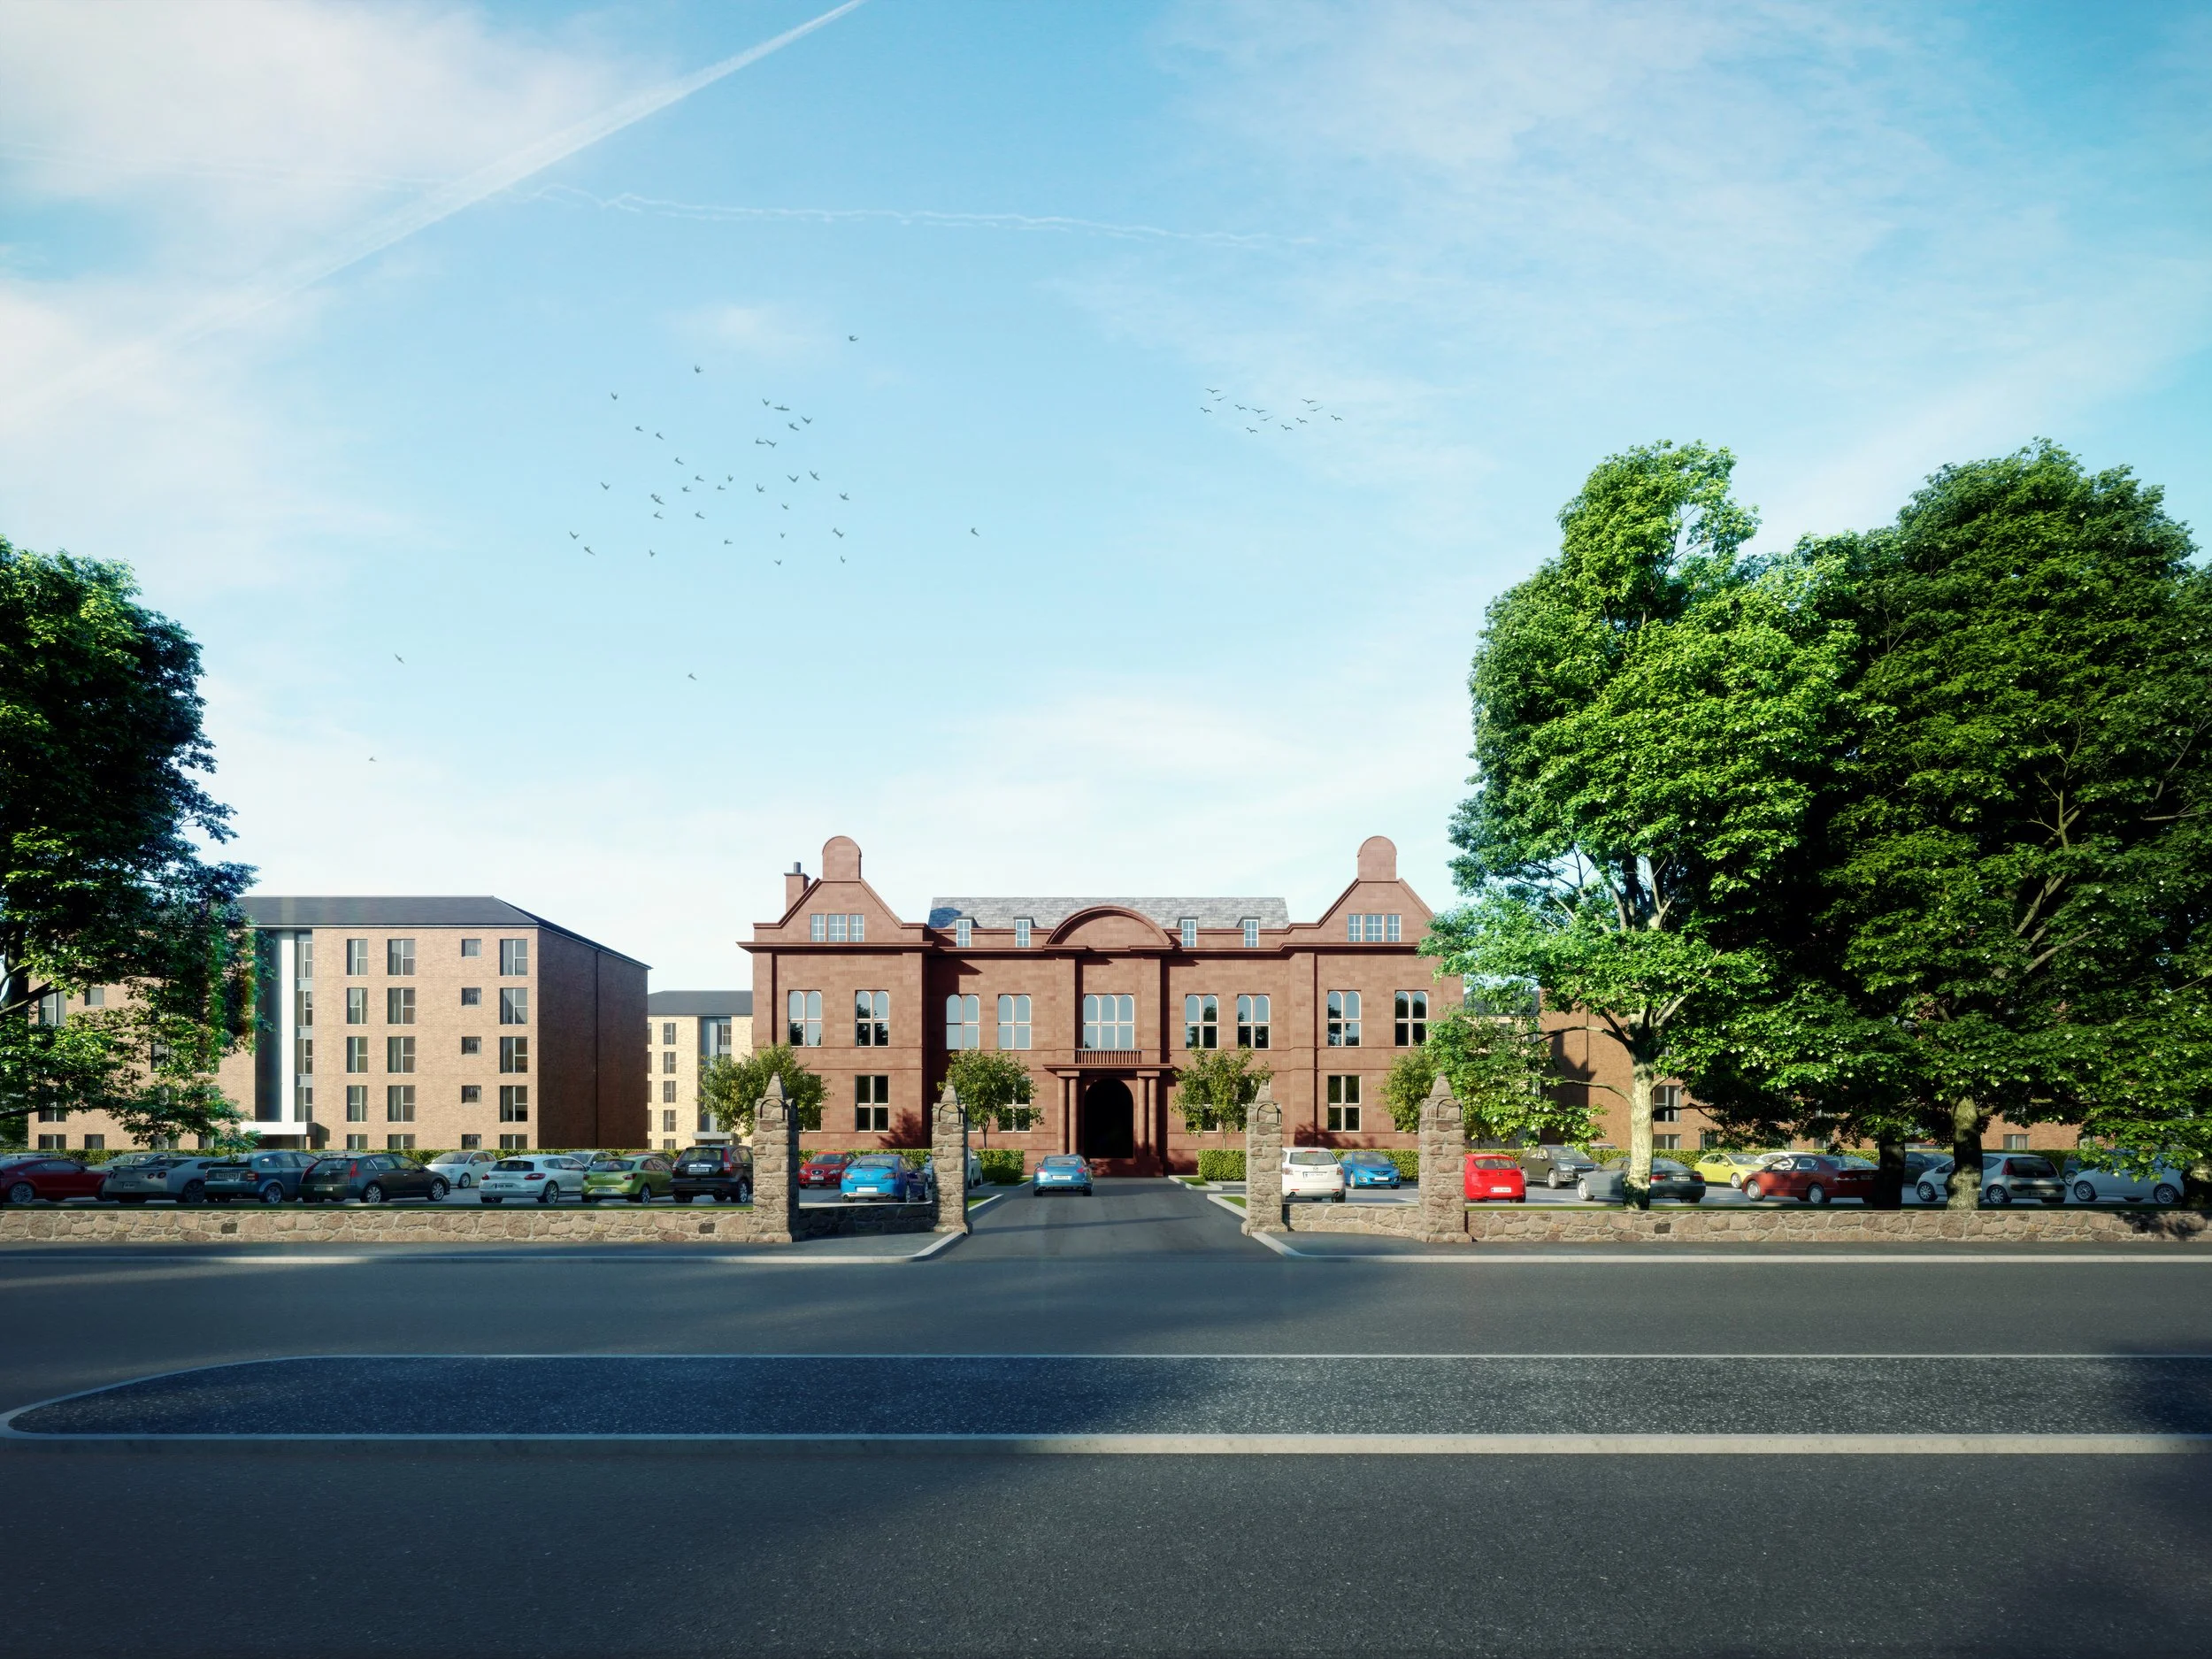
We are delighted to share the initial visual concepts for the New Residential Regeneration project on the former Paisley Grammar School site in the heart of Paisley.
This project was executed under a tight turnaround. The seamless collaboration with the team at NIXON, driven by their well-considered and comprehensive package of drawings, was critical to meeting both the timeframe and the high expectation of creating a visionary final image.
The visualization task was strategically divided into three main components: the Site, the New Residential Blocks, and an appropriately detailed digital model of the iconic Historic Thomas Graham Abercrombie designed sandstone building from 1898.
Set in the heart of Glasgow, The Odeon building now renamed to The Reel House has been a project that i have been involved with for many years.
Backplate photography by Murdoch Ferguson